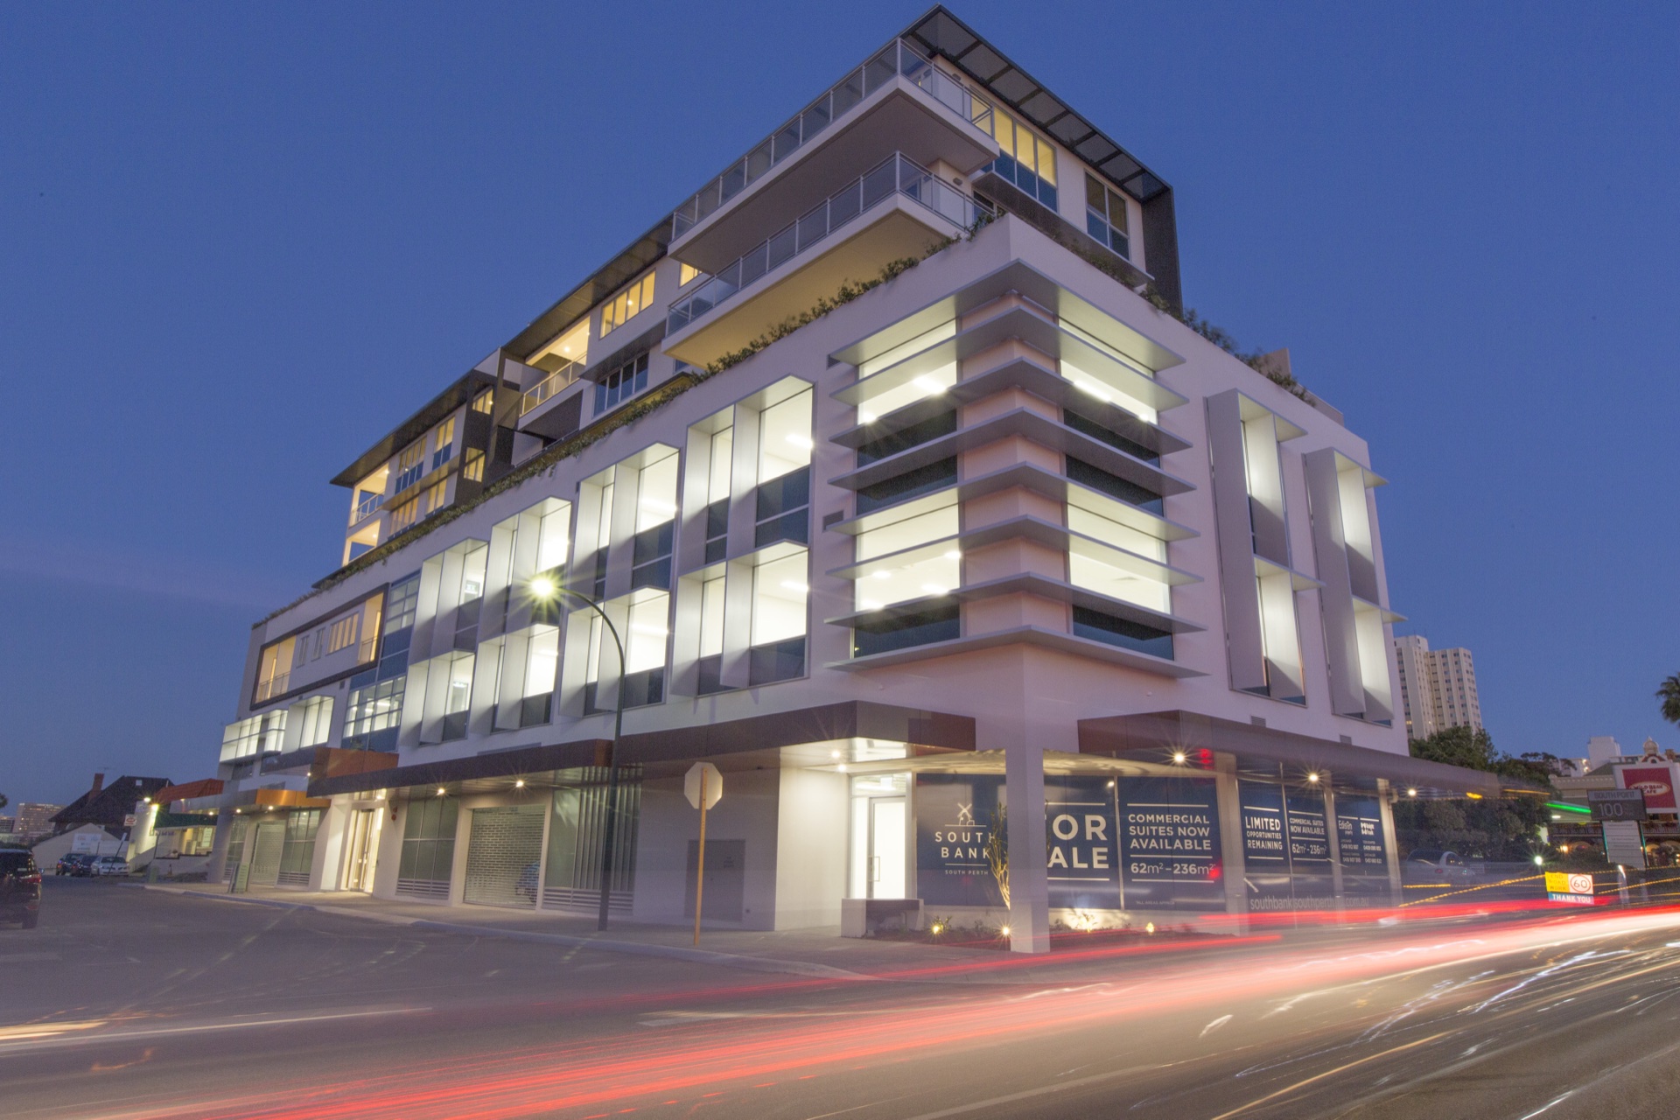
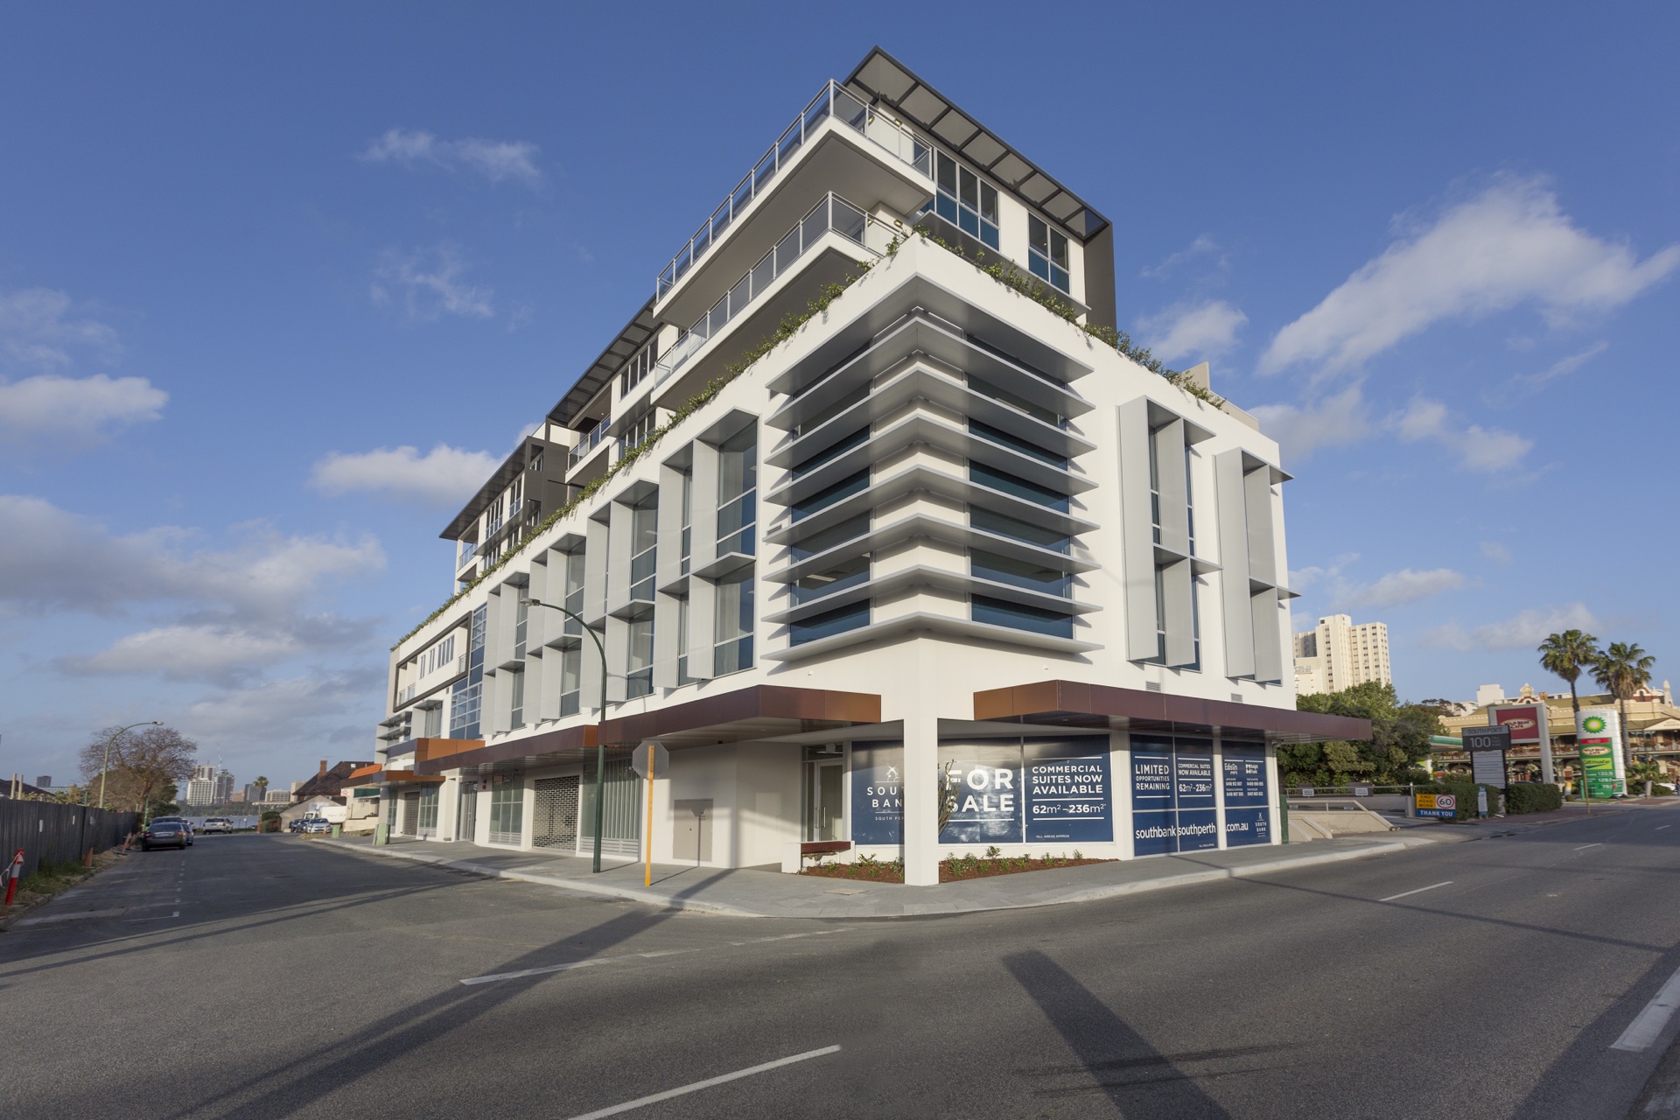
Developed by GM Property and architecturally designed by Doepel Marsh Architects; Southbank is a six storey mixed use development comprising a ground floor car park; 12 business suites over two commercial levels and 14 apartments located on levels two to six.

Project Details
Client/Architect:
Developer - GM Property Architect - Doepel Marsh Architects;
Contract Value:
Diciplines:
No items found.
Contact Forth:
Reach out to our expert engineers to discuss your project's requirements.
No items found.

MercyCare Maddington

Residential Aged Care 108 beds in WA

Structural
Civil
Aged Care
Health
View Project

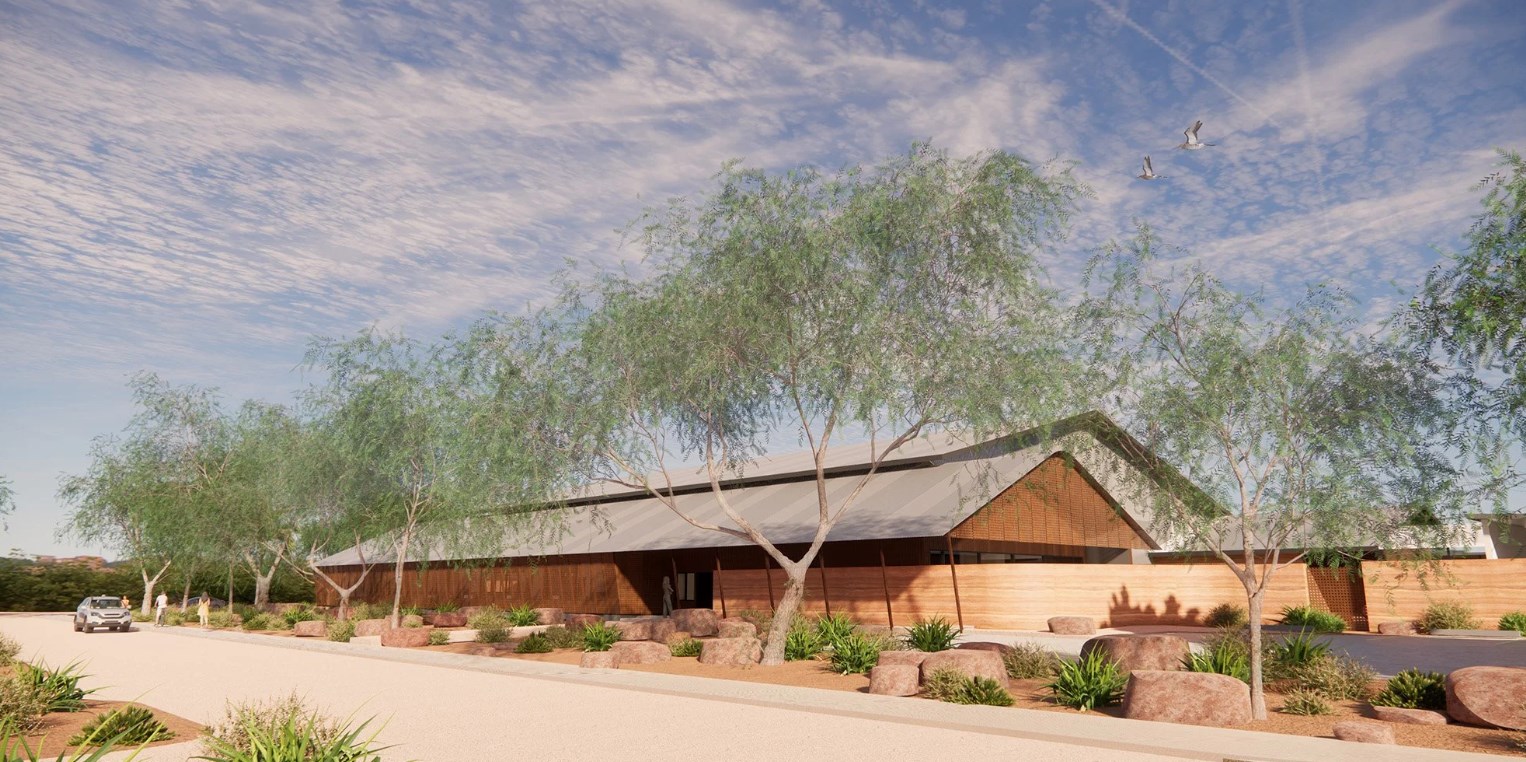
Kimberely District Support Facility

A new model of police facility, designed and delivered on Yawuru Country.

Structural
Civil
Civic & Government
View Project

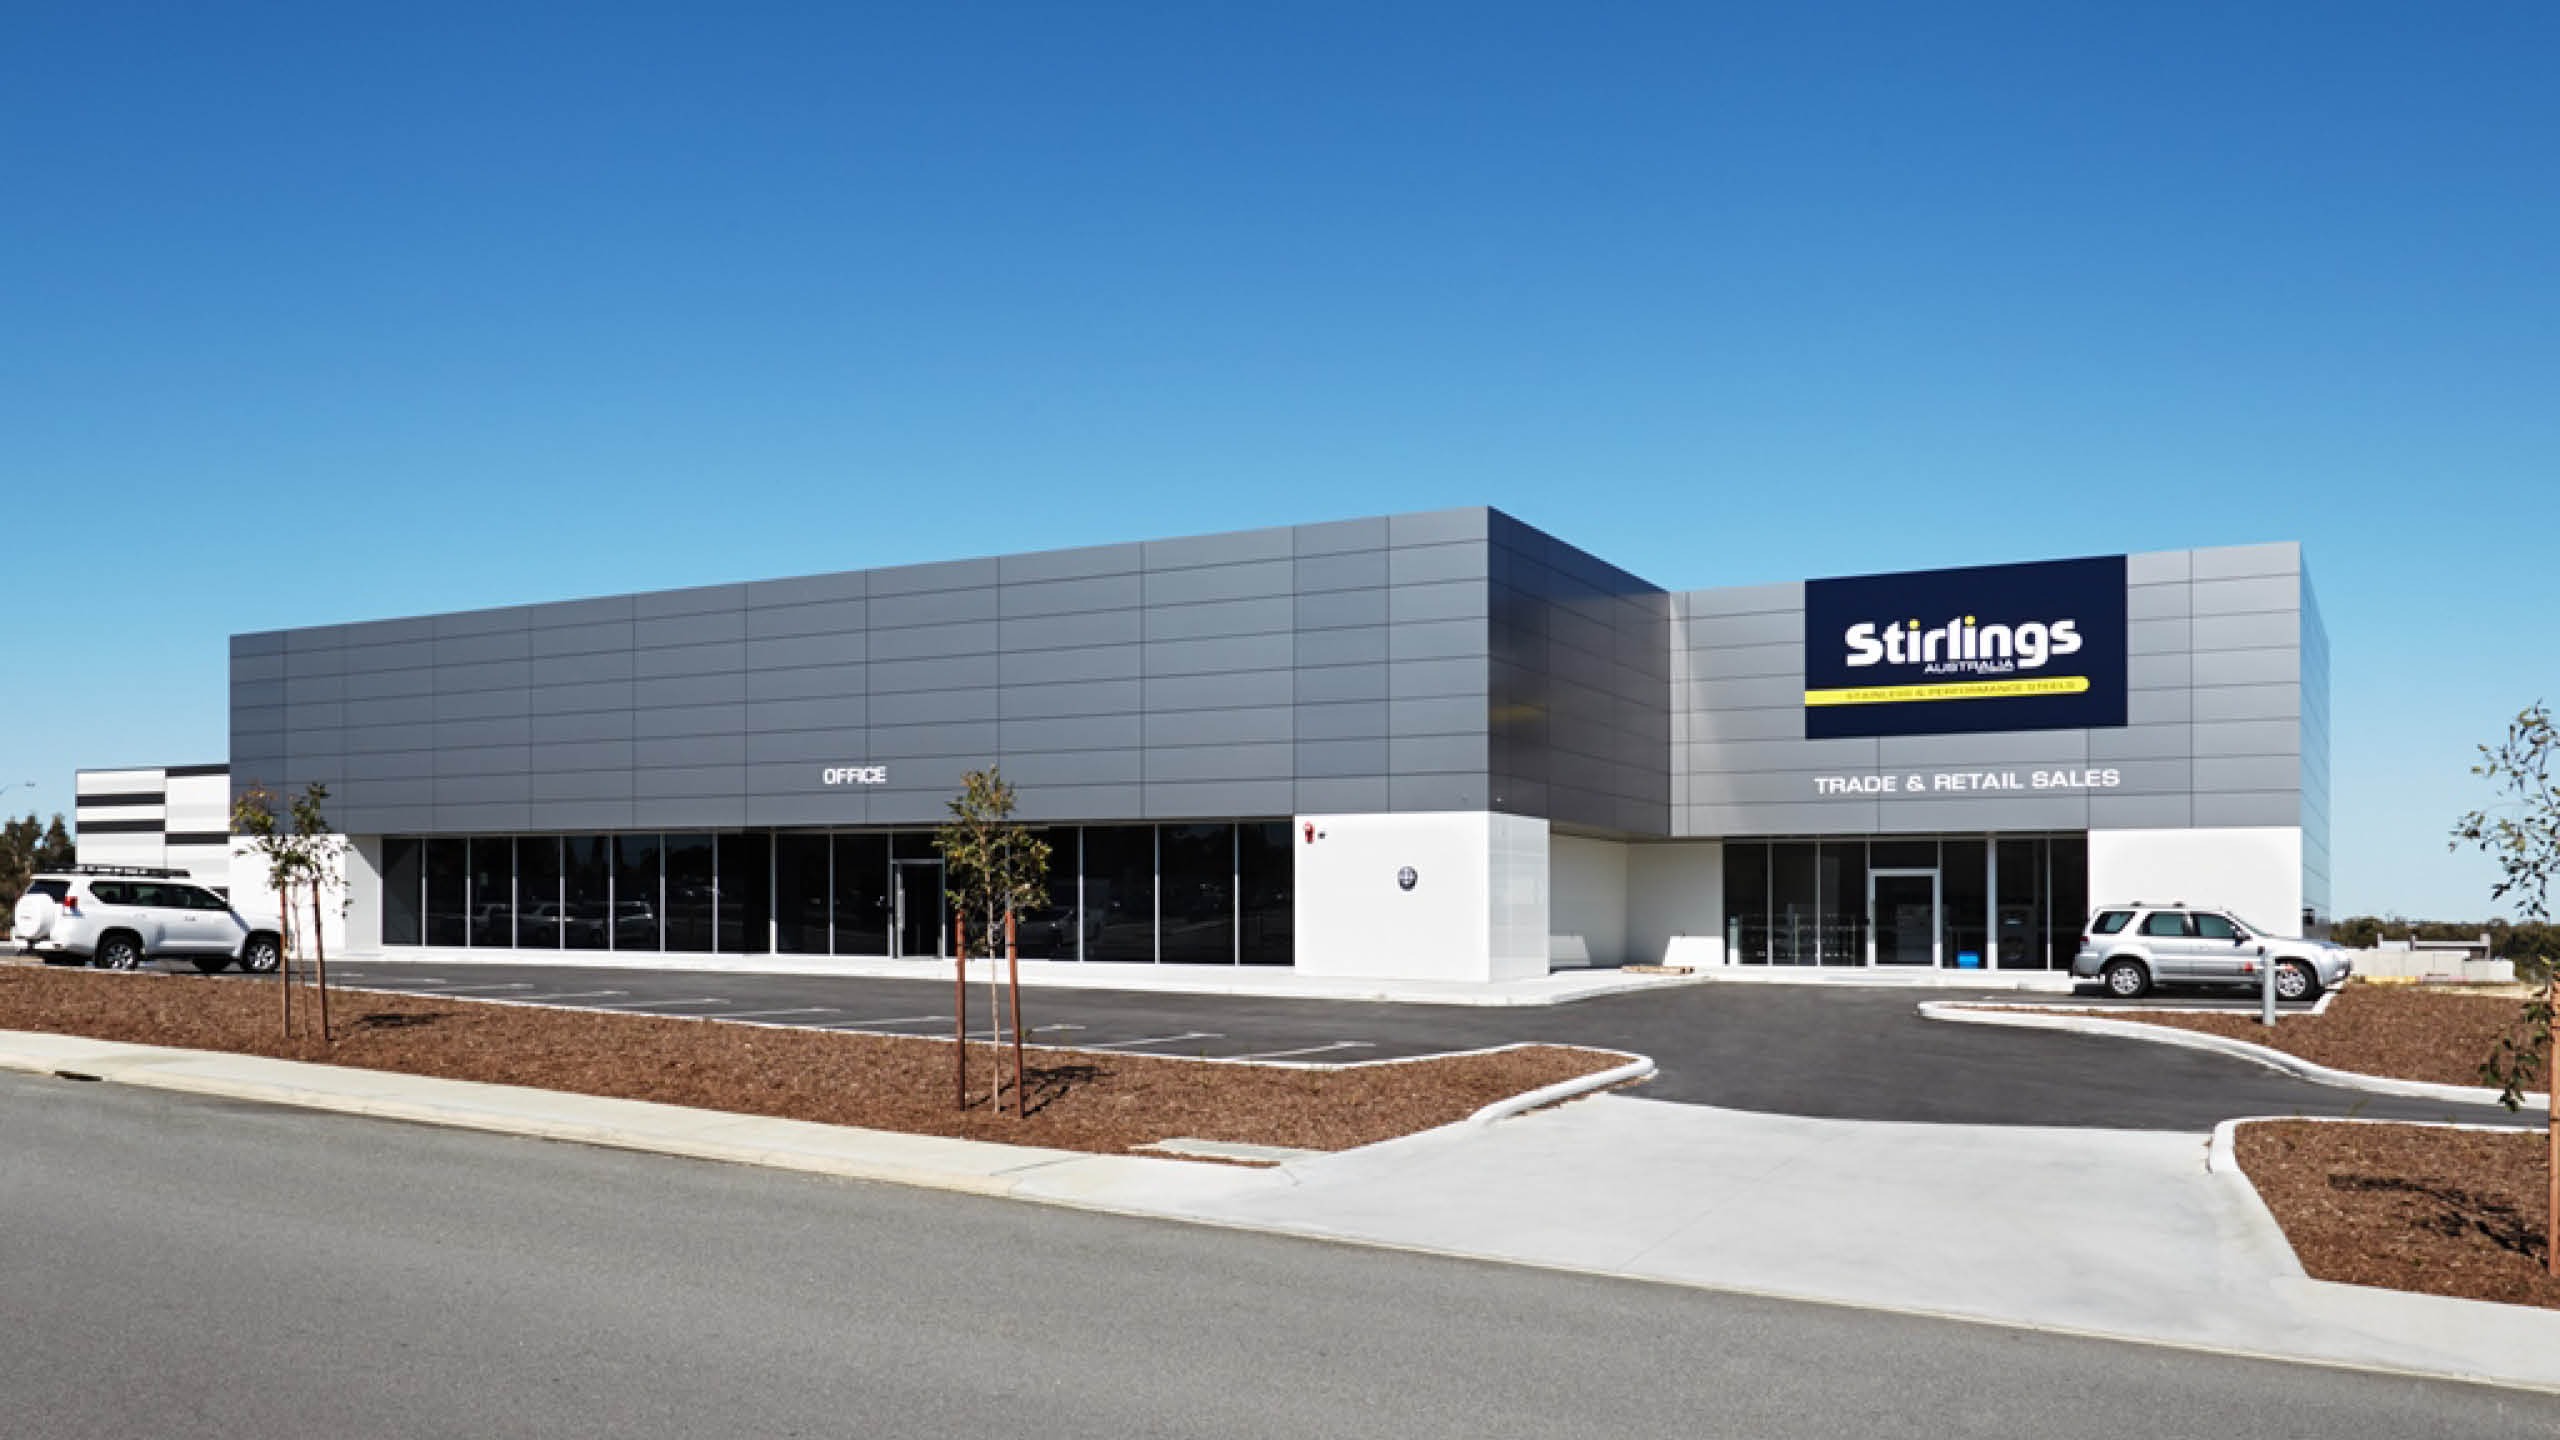
Stirlings Warehouse

Stirlings Australia warehouse and showroom.

Structural
Mechanical
Commercial
Industrial & Mining NPI
View Project

Get in touch with us

Ready to elevate your project with expert engineering? Contact Forth today to discuss your needs and discover how we can bring your vision to life with precision and innovation.