ECU Joondalup
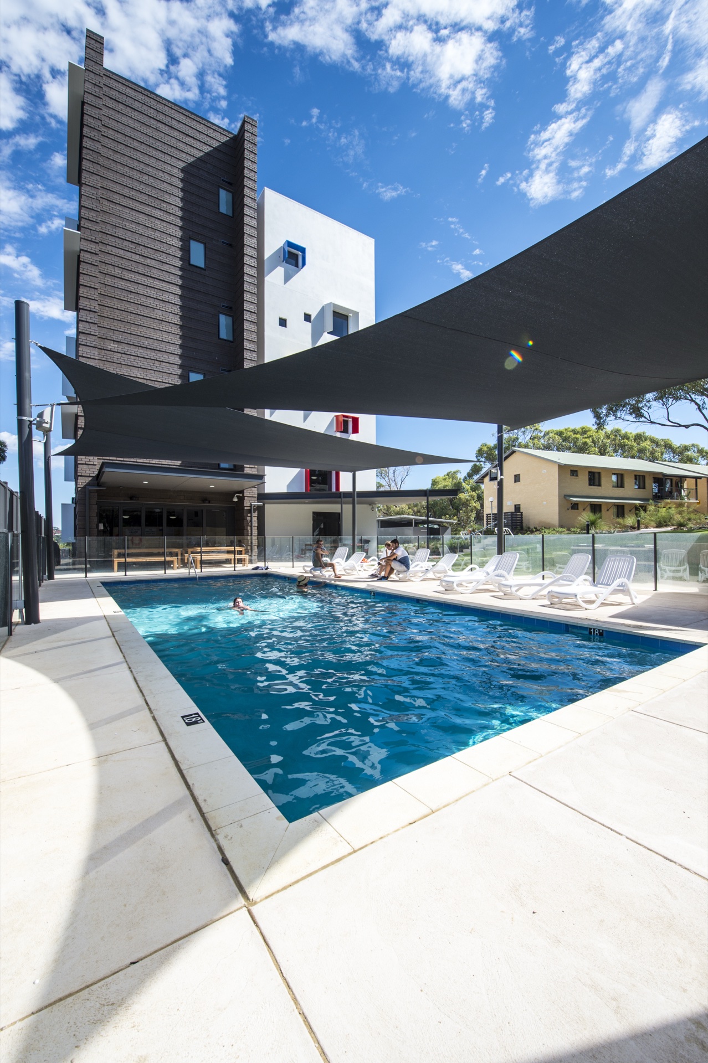
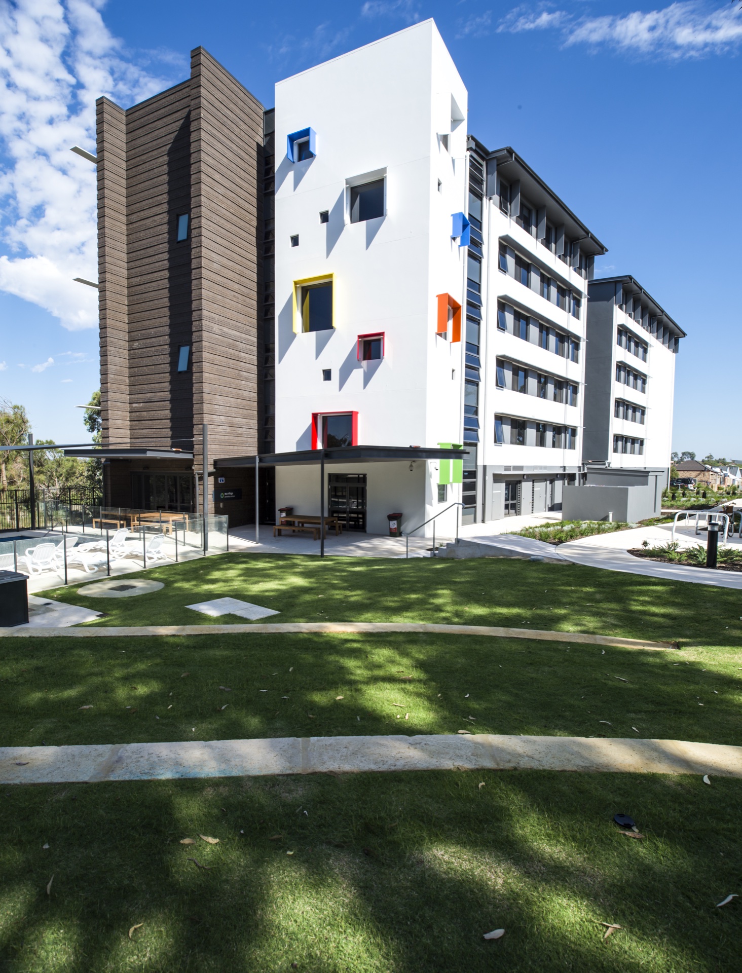
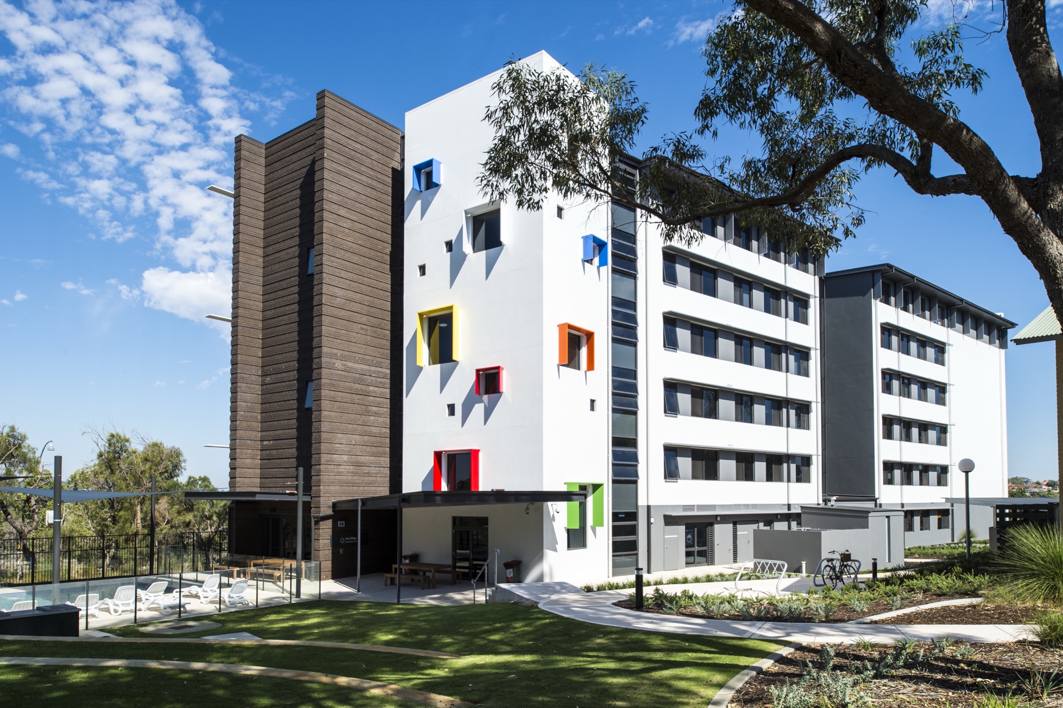
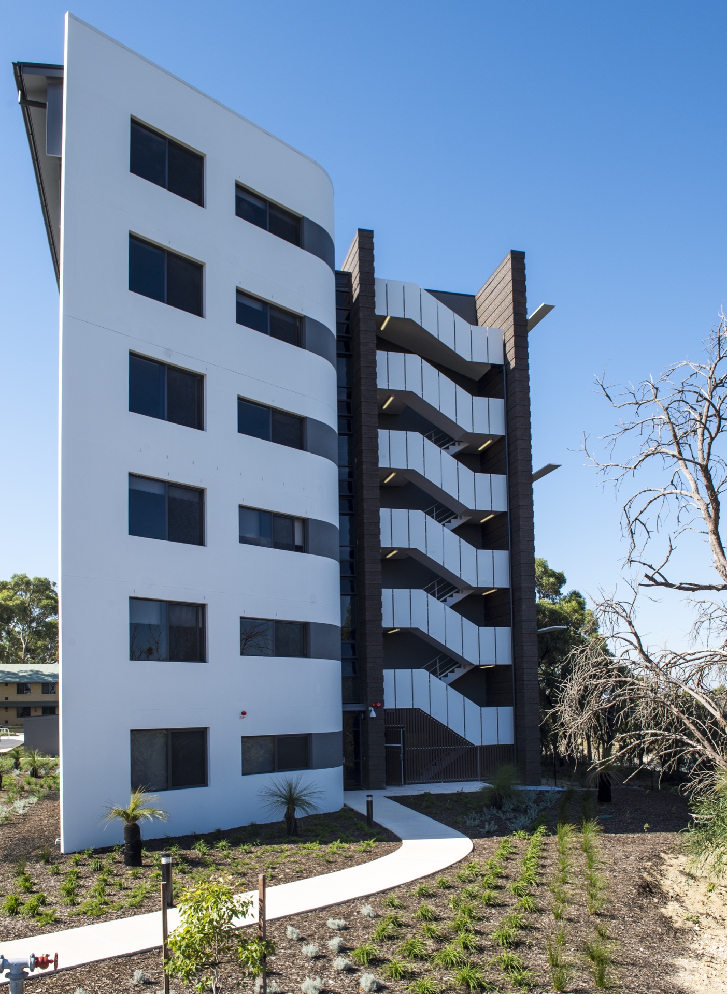
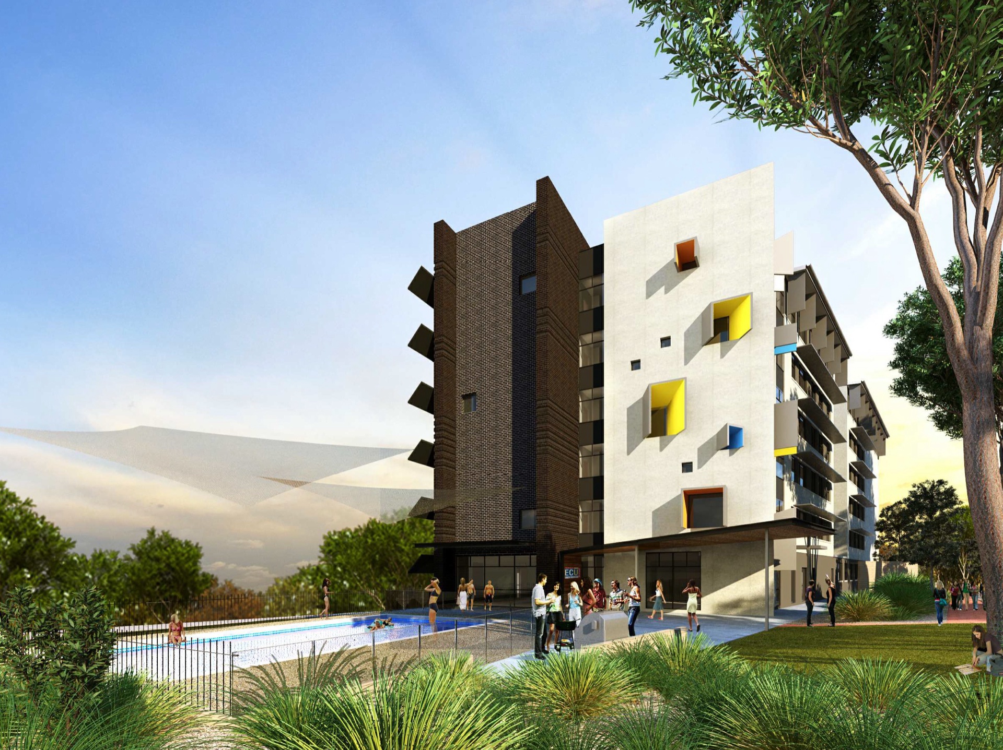
This project at ECU's Joondalup campus delivers 2;800 lineal metres of unitised curtain wall; 3;400m² of aluminium perforated sun screens; and a dramatic five-level frameless atrium with ceramic frit glass. FORTH provided facade engineering alongside JCY Architects. The result is a striking campus addition that balances solar performance with architectural impact.
Project Details
Client/Architect:
JCY Architects
Contract Value:
$5M
Diciplines:
No items found.
Contact Forth:
Reach out to our expert engineers to discuss your project's requirements.
No items found.
.JPG)