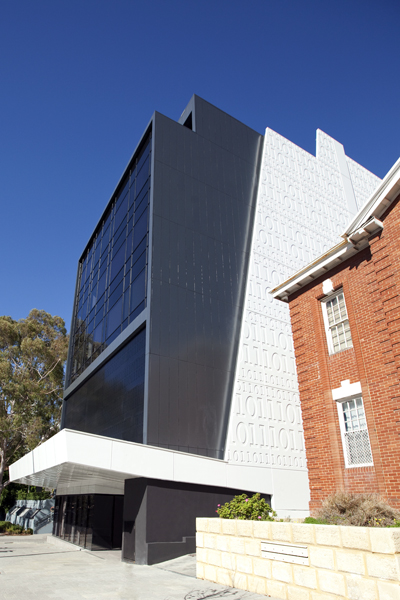
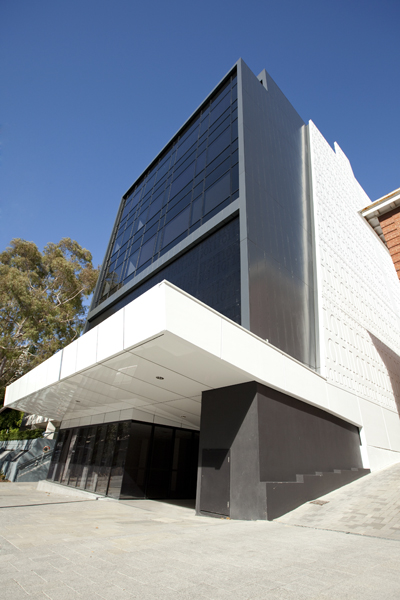
1101 Hay Street
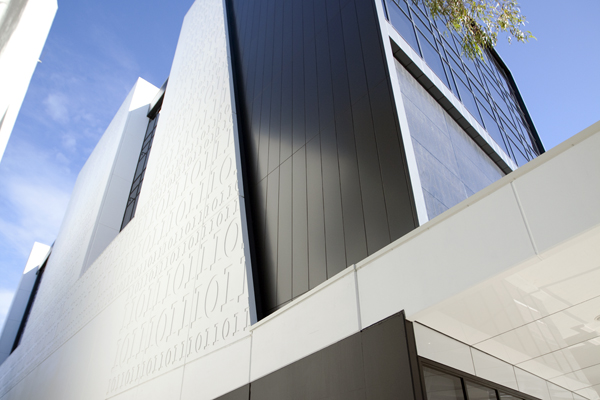
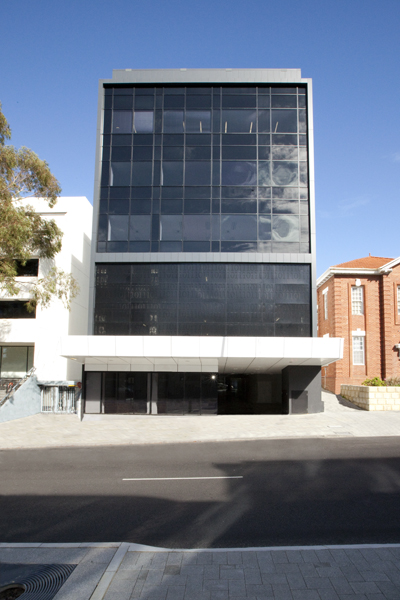
This Meyer Shircore designed building achieved a 4.5 Star NABERS design rating; and is a high quality addition to the West Perth office market when completed in 2014. The facility consists of 2 levels of basement car parking; ground floor office tenancy c;w café and common areas; 4 floors of office space and roof plant;deck area.
Project Details
Client/Architect:
Architect - Meyer Shircore Developer - Qube
Contract Value:
Diciplines:
No items found.
Contact Forth:
Reach out to our expert engineers to discuss your project's requirements.
No items found.
.JPG)